Soar House, Leicestershire
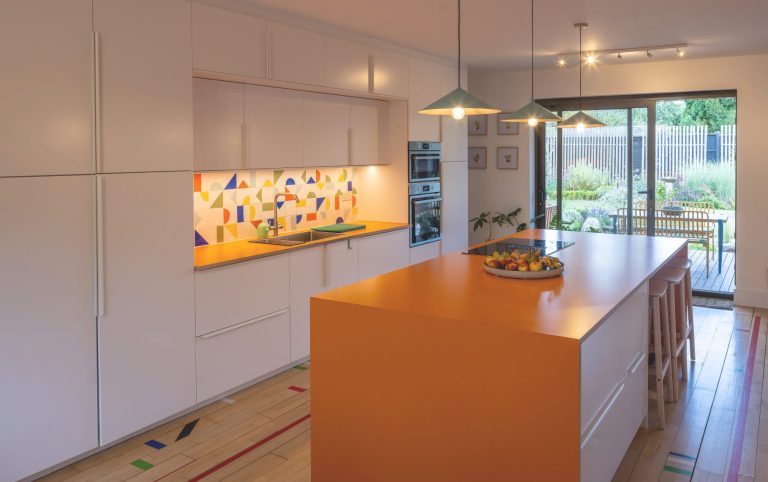
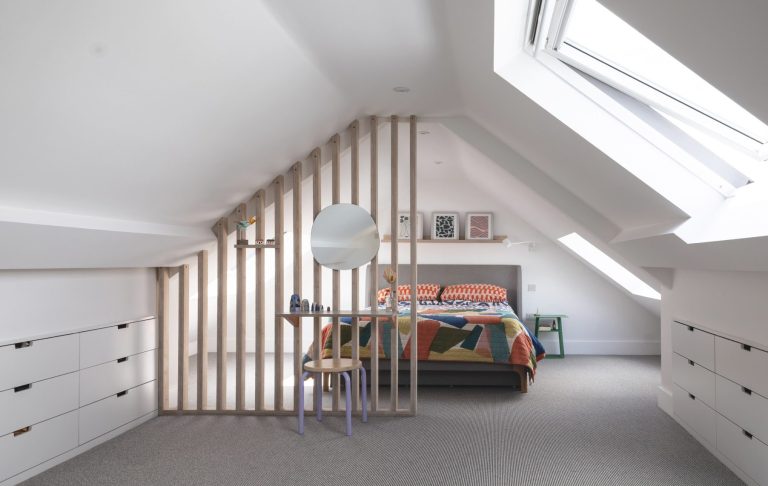
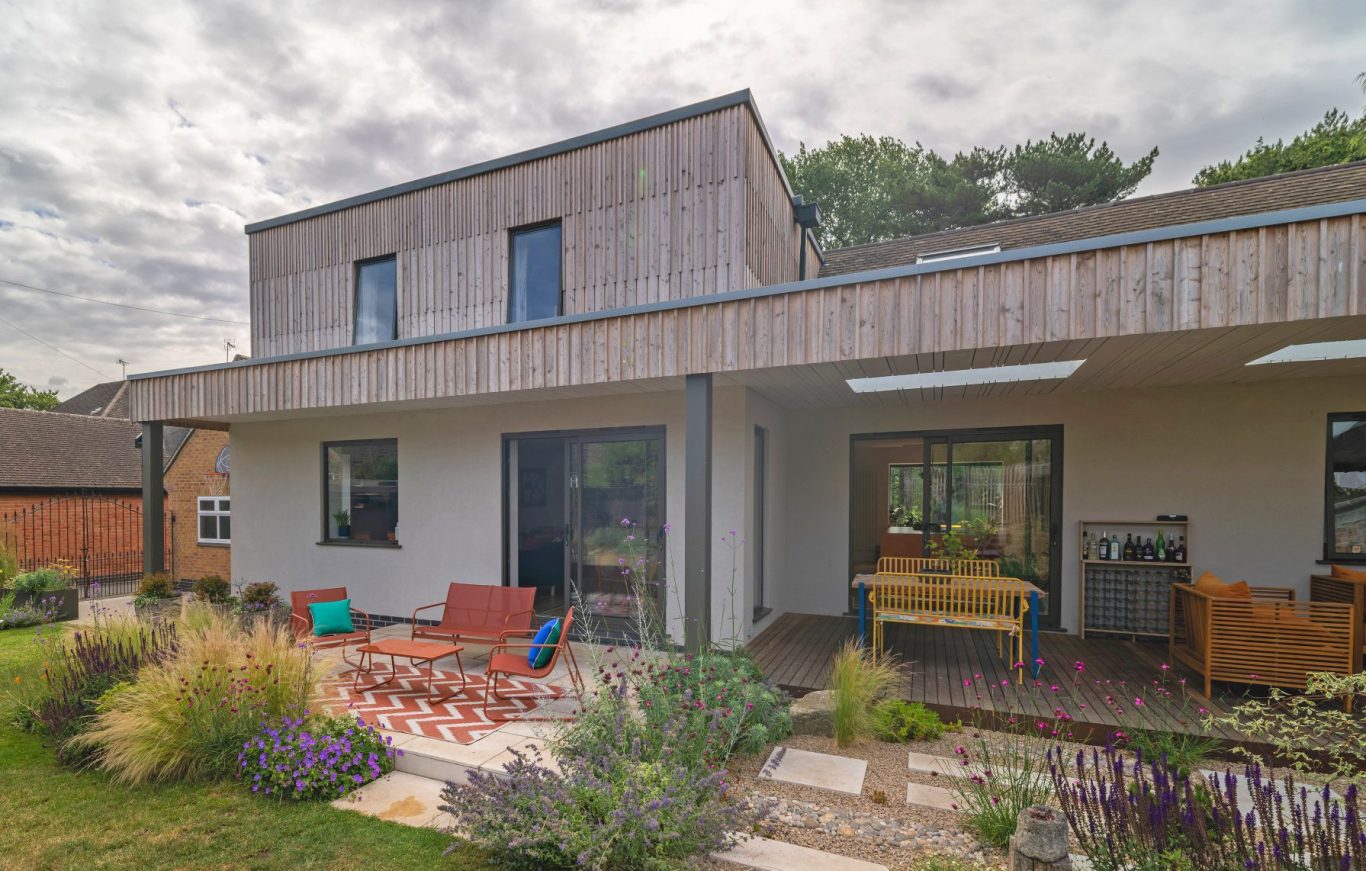
Three individual extensions to a mid-century bungalow create a new open-plan Kitchen and adjoining Lounge on the ground floor and new bedrooms in the attic.
A new timber canopy ties old and new together, provides generous outdoor seating and connects the Kitchen with the garden.
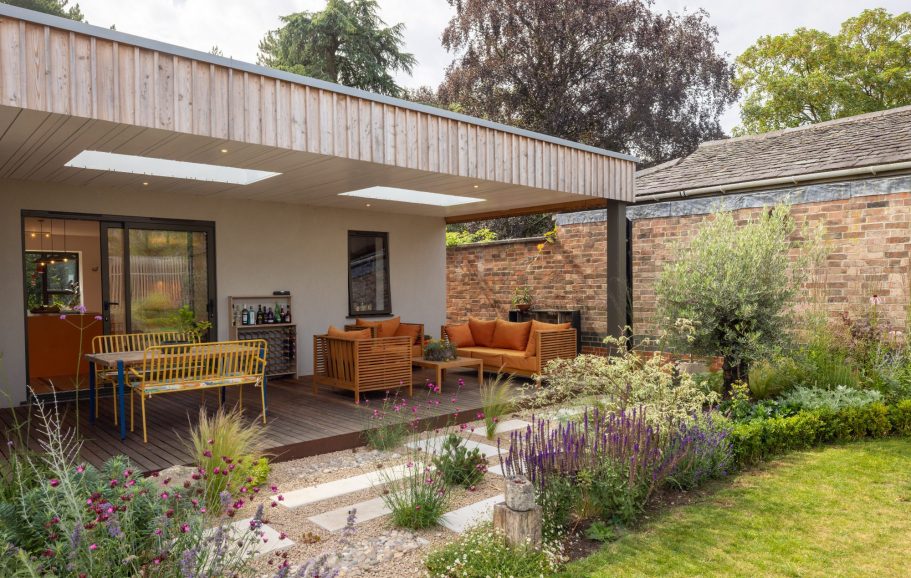
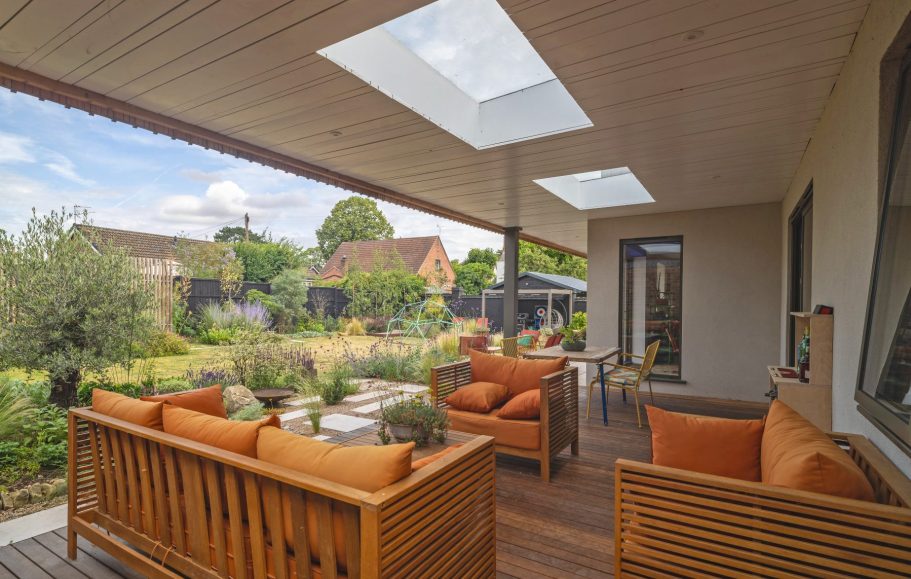
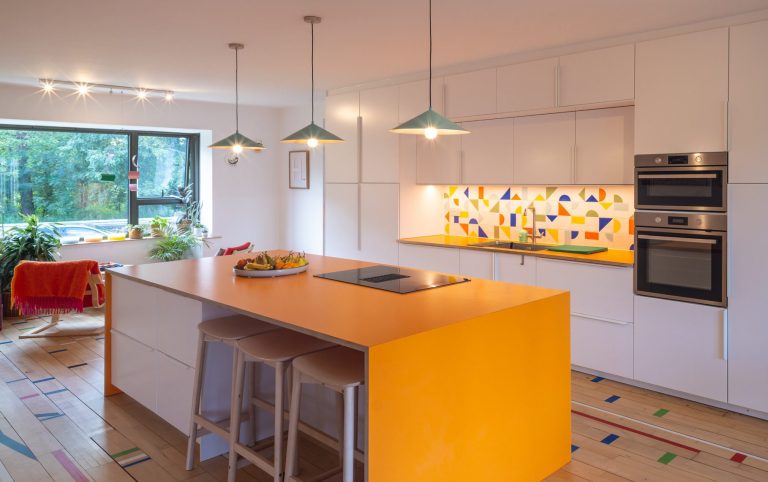
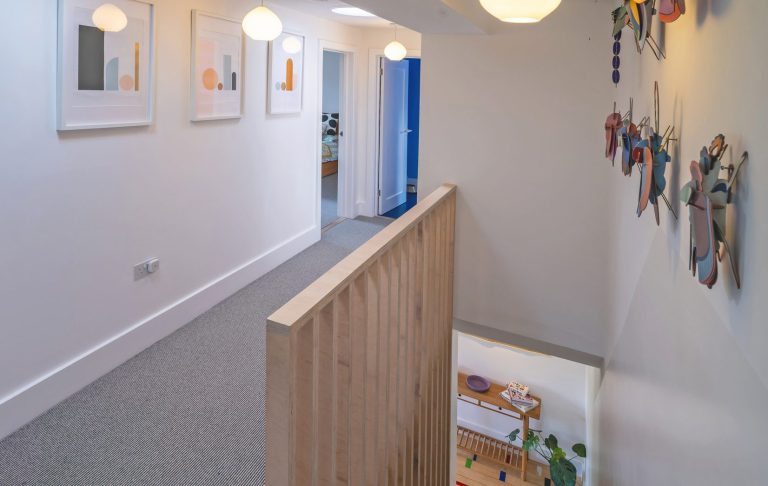
The existing staircase has been opened up to bring light into the centre of the house and the striking interior and landscaping was designed by the clients.
Photography © Northlight Images